
Planning a kitchen makeover or building a new home? One of the first and most important things you’ll need to figure out is the layout. There’s a reason people search for the most popular kitchen layouts—they’re proven to work in real-life kitchens, whether you’re a home chef or just someone who wants more space to snack and socialize.
The right layout can make your kitchen feel bigger, brighter, and way more functional. So, let’s talk through the top kitchen designs people love—and why they work so well.
Why Kitchen Layouts Matter
You can have the most beautiful cabinets and expensive appliances, but if your layout is awkward, the space just won’t work. The layout affects everything from how efficiently you cook to how easily you can move around.
According to a recent Houzz Kitchen Trends Study, 50% of homeowners prioritize improving layout and workflow when renovating their kitchen. So yes, it really matters.
Let’s break down the most popular kitchen layouts and help you decide which one suits your space and lifestyle best.
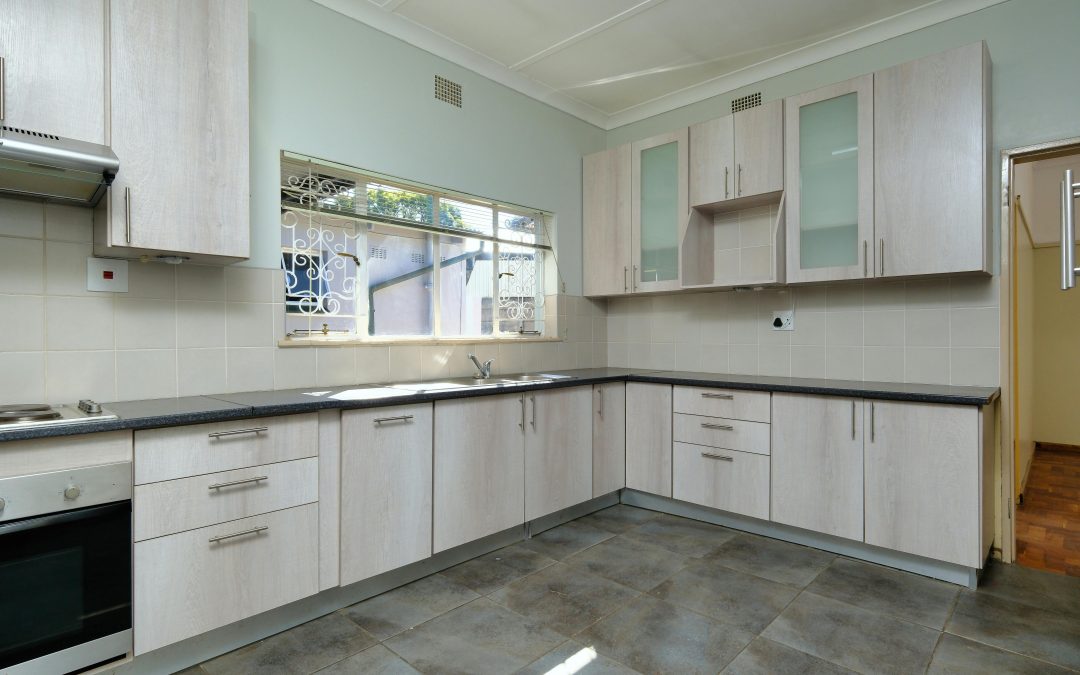
1. The L-Shaped Kitchen
This layout is ideal for small to medium-sized kitchens. It uses two walls that meet at a corner, forming an “L” shape.
Why people love it:
- Keeps the kitchen open to other rooms
- Great for adding a dining table or island
- Works well for open concept living spaces
It’s also perfect for implementing the kitchen work triangle—the ideal distance between your sink, stove, and refrigerator.
2. The U-Shaped Kitchen
Also known as a horseshoe layout, this one wraps around three walls and provides plenty of counter space.
Pros:
- Tons of storage and prep area
- Great for multiple cooks
- Easy to separate cooking and cleaning zones
This layout works best in larger kitchens, but it can also be adapted to smaller spaces with smart cabinet design.
3. The Galley Kitchen
Think of this as a hallway with counters and appliances on either side. It’s super efficient and often found in apartments or smaller homes.
Benefits:
- Everything is within arm’s reach
- Very functional for solo cooking
- Maximizes space in tight areas
Some modern galley kitchens even include windows or open shelving to make them feel brighter and less cramped.
4. The Island Kitchen
This is an L-shaped or U-shaped layout with a central island added in. It’s one of the most popular kitchen layouts in newer homes.
Why it’s trending:
- The island adds counter space and storage
- Great for socializing while cooking
- Perfect spot for casual dining or working from home
Bonus tip: Add a sink or cooktop to your island to double its functionality.
5. The Peninsula Kitchen
This one’s like an island kitchen, but instead of a freestanding island, the counter extends from a wall or cabinet.
What makes it awesome:
- Offers many of the same perks as an island
- Saves space while adding seating and prep room
- Works well in smaller homes or condos
It’s a smart way to add a breakfast bar without requiring a huge footprint.
6. The One-Wall Kitchen
In this layout, all appliances, cabinets, and countertops are aligned along a single wall. It’s commonly seen in studio apartments or compact spaces.
Pros:
- Minimal and space-saving
- Easy to maintain and organize
- Great for budget renovations
You can always enhance a one-wall kitchen with a portable island or fold-out table if you need more prep space.
So, Which Kitchen Layout Should You Choose?
Here’s a quick way to decide:
- Small space or apartment? Go with a one-wall or galley kitchen.
- Open concept living? Try an L-shaped or island kitchen.
- Need serious storage and space? The U-shaped layout is your best friend.
- Tight on room but want that island feel? The peninsula layout blends both worlds.
Remember, the “best” layout isn’t about what’s trendy—it’s about what works for you.
Final Thoughts: Function First, Style Second
Choosing from the most popular kitchen layouts can feel overwhelming at first, but once you know how each one functions, the decision becomes much easier. Whether you love hosting big dinners or just want enough space to prep your morning coffee in peace, the right layout will make your kitchen a space you actually enjoy using.
Take your time, measure everything, and picture how you’ll move around the space. It’s your kitchen—make it work for the way you live.