
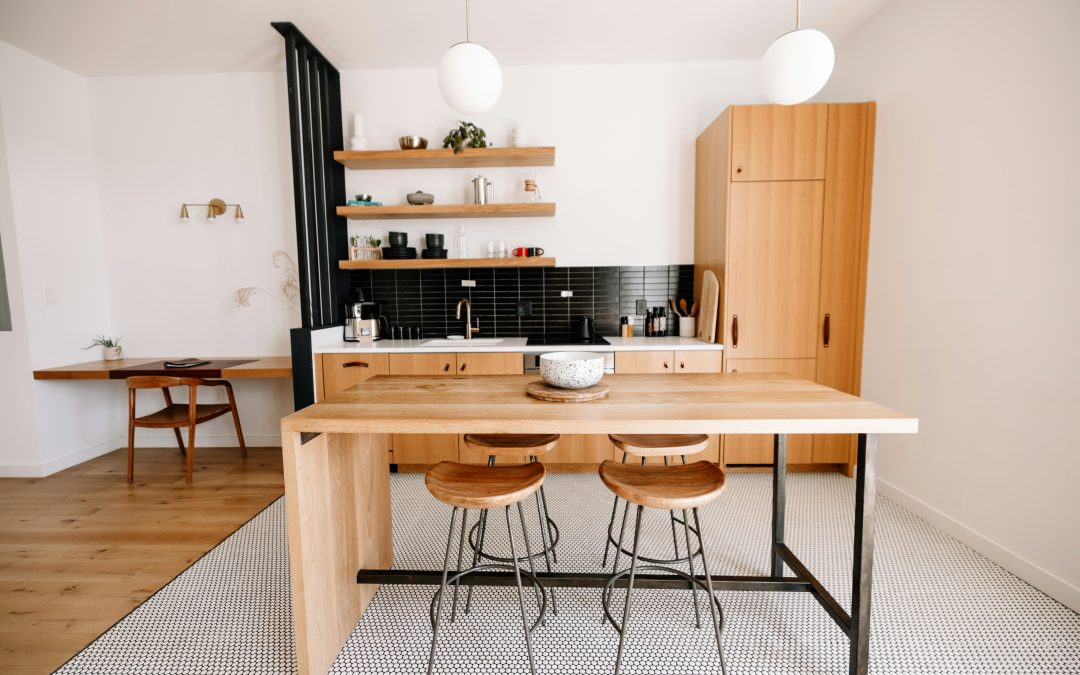
Planning your dream kitchen? The L-shaped kitchen cabinet design is a favorite for a reason. It’s versatile, stylish, and works in both small apartments and large family homes. But what makes it so popular? And how can you make the most of this layout?
In this guide, we’ll explore the benefits of the L-shape, how to optimize storage and flow, and design ideas that turn your kitchen into a functional and beautiful space.
What Is an L-Shaped Kitchen Cabinet Design?
An L-shaped kitchen cabinet design forms a natural “L” by aligning cabinets along two adjoining walls. This layout maximizes corner space and creates a more open kitchen feel compared to U-shaped or galley kitchens.
You’ll typically find:
- Base and wall cabinets on two sides of the kitchen
- An open center area for dining or a small island
- Efficient work zones between sink, stove, and refrigerator
According to a 2023 Houzz Kitchen Trends Report, the L-shaped layout is the second most popular kitchen design in renovations, just behind open-concept kitchens.
Why Choose an L-Shaped Cabinet Layout?
There are several reasons homeowners prefer this layout — here are the key benefits:
Efficient Workflow
The L-shape supports the “kitchen triangle” — the idea that the sink, fridge, and stove should form a triangle for ease of movement.
Great for Open Floor Plans
This layout opens up your kitchen to a dining or living area, creating a more social cooking space.
Space for an Island or Breakfast Nook
With one corner open, you can add a small island or dining table without feeling cramped.
Flexible for Small or Large Kitchens
From compact apartments to spacious homes, this design adapts well to all sizes.
Smart Cabinet Ideas for an L-Shaped Kitchen
To make the most of your L-shaped kitchen cabinet design, think about function, storage, and lighting.
Corner Cabinet Solutions
Corners can be tricky but also offer hidden potential:
- Lazy Susans or pull-out corner shelves help you use every inch
- Install deep drawers with full extension slides for better access
- Use carousel units for pots, pans, or spices
Mix Upper and Lower Cabinets
Balance your storage by using:
- Open shelves for quick-access items or décor
- Glass-front cabinets to lighten the space
- Tall pantry units on one end for extra storage
Add Vertical Storage
Use your wall space wisely:
- Hang spice racks, magnetic knife strips, or utensil bars
- Add floating shelves above your coffee station or microwave
L-Shaped Kitchen Design Styles to Consider
Your cabinets set the tone for your kitchen. Here are some design styles that pair beautifully with L-shaped layouts:
- Modern: Flat-panel cabinets, matte finishes, and under-cabinet lighting
- Traditional: Raised panel doors, warm woods, crown molding
- Minimalist: Handleless cabinets, soft neutrals, and hidden appliances
- Rustic or Farmhouse: Shaker-style doors, open shelving, butcher block countertops
Whether you’re going for sleek and modern or cozy and rustic, the L-shape offers the flexibility to match your vision.
Final Thoughts: Is L-Shaped Right for You?
If you’re after efficiency, open flow, and creative storage options, the L-shaped kitchen cabinet design is a smart choice. It works with nearly every kitchen size and style — and with a few thoughtful upgrades, it can elevate both function and form.
Need help visualizing your layout or choosing cabinet styles? Start by sketching your space or using a free kitchen design tool. And if you’re planning a full remodel, it’s always wise to consult a kitchen designer or contractor to optimize the space.